
KHALED — ENGINEERING & CONTRACTING
Considered design.
Refined details.
From an architectural vision to the details of everyday life. Thoughtful design, considered finishes and new possibilities for living.
Where architecture meets
the art of living.
THE KHALED PERSPECTIVE
A well-considered space is more than a beautiful image. It brings together your needs, the quality of its details and a sense of belonging. We connect design, execution and a property perspective to see the complete picture.
THREE WORLDS, ONE VISION
Find your starting point.
From designing a space and exploring its details to discovering your next address.
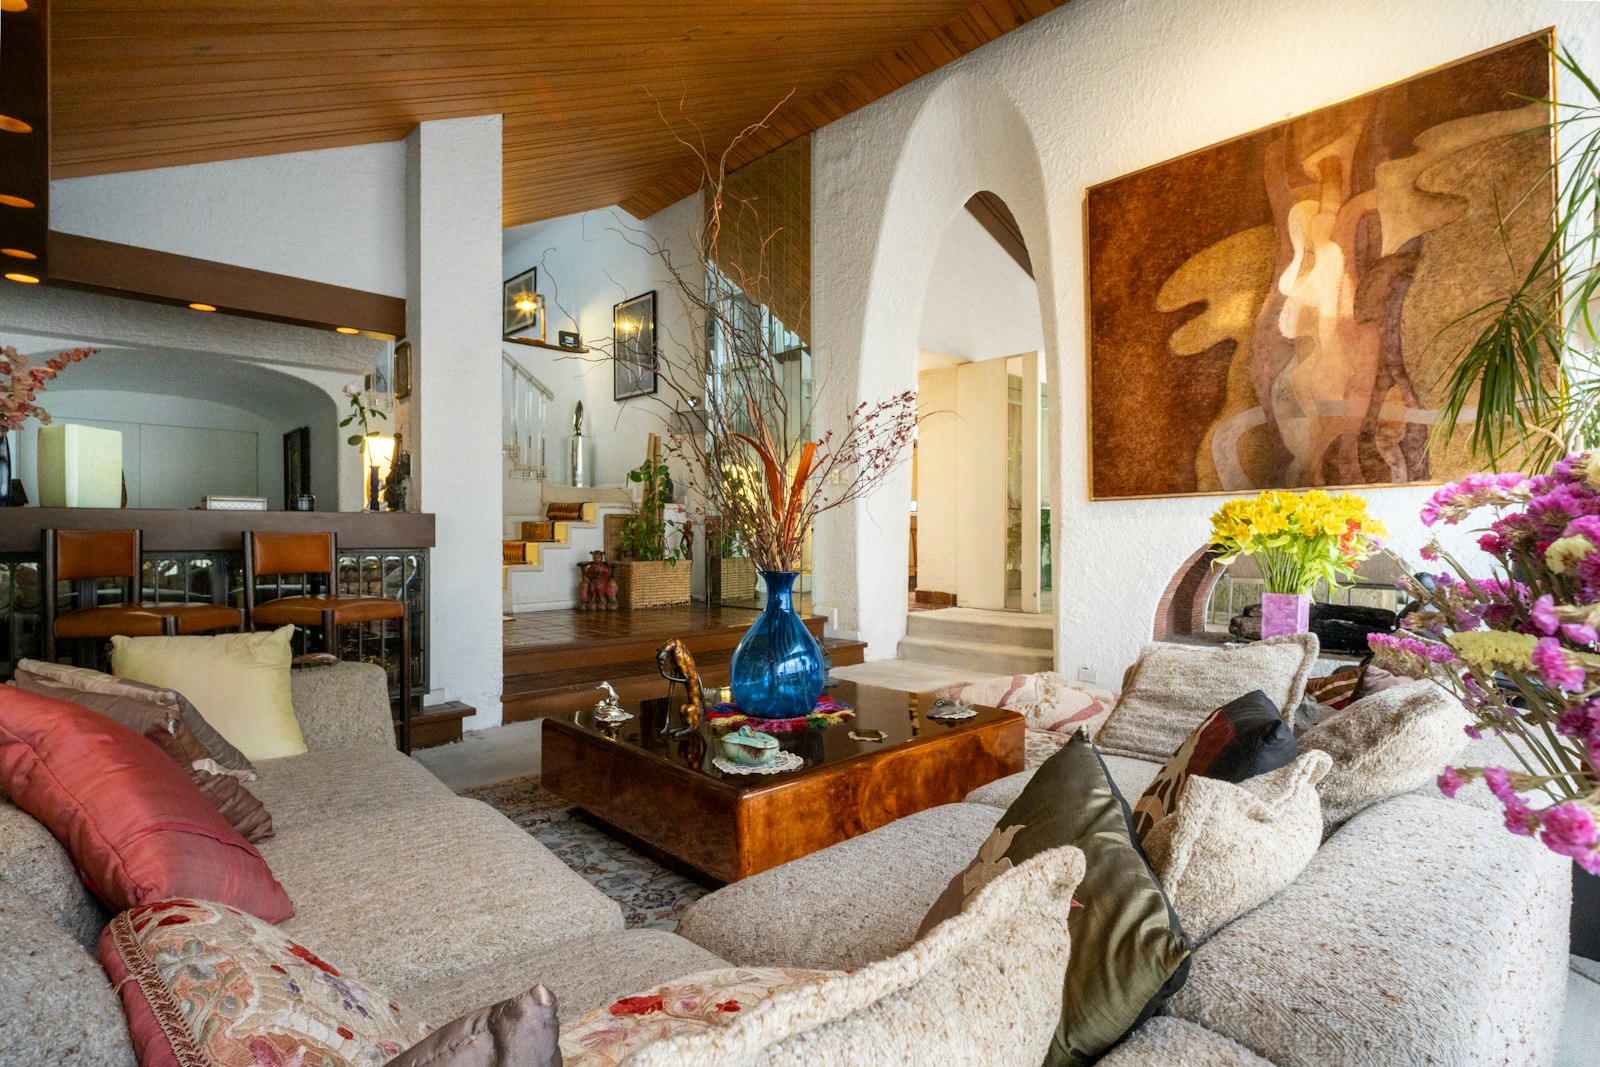 01 / DESIGN
INTERIORS & EXTERIORS
Design & fit-out
Spaces designed around you. From the first idea and materials to the finishing details.
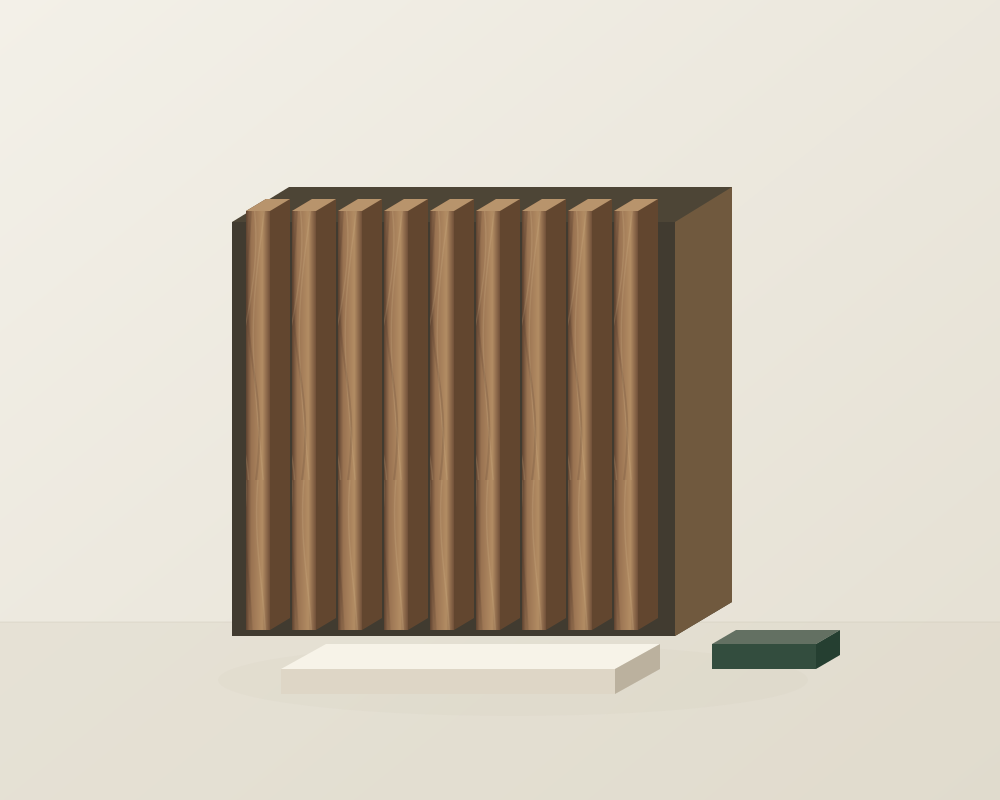 02 / MATERIALS
MATERIALS, LIGHTING & DETAILS
The product collection
Explore material families and finishing details, then discuss what could suit your project.
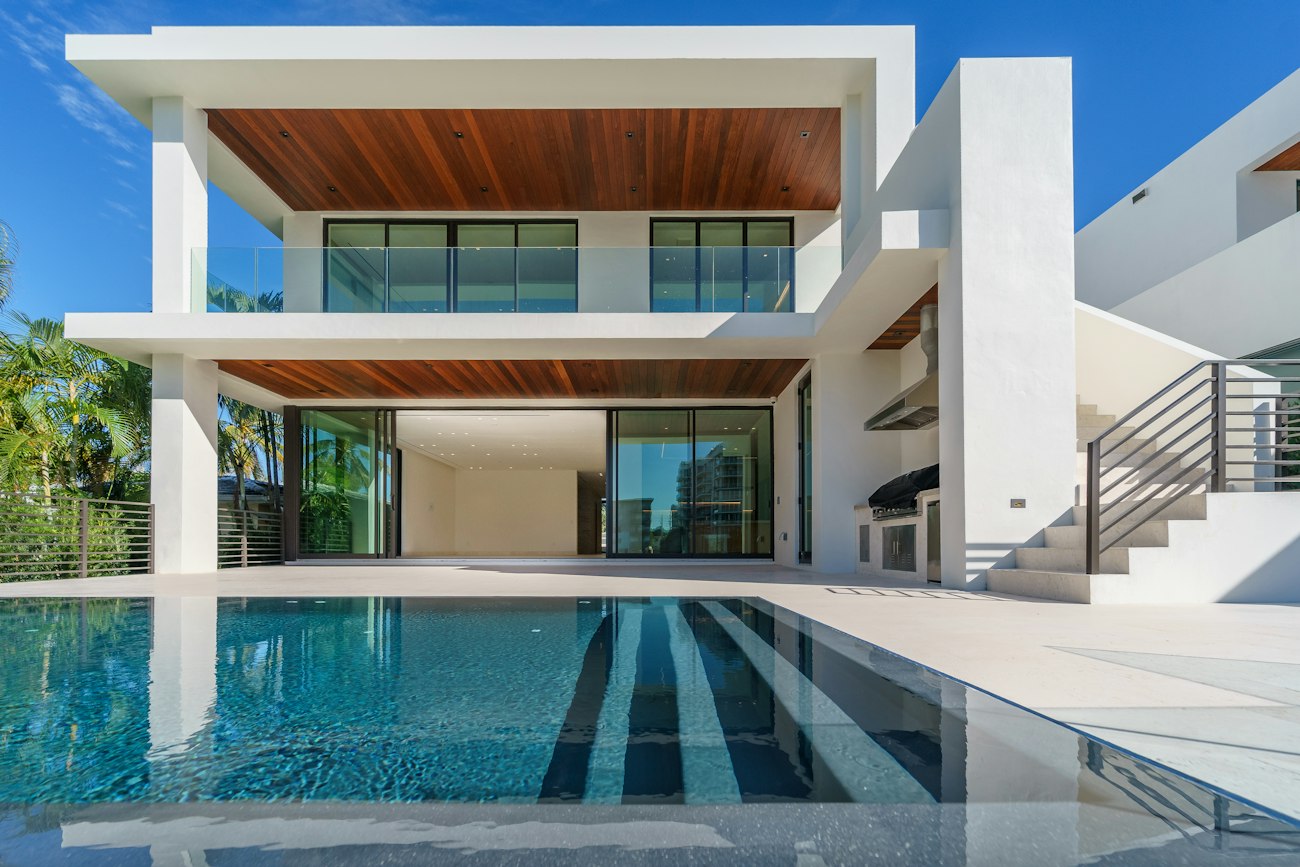 03 / LIVING
PROPERTIES & PLACES TO LIVE
A place to belong
An architectural perspective on finding a place and understanding its potential.
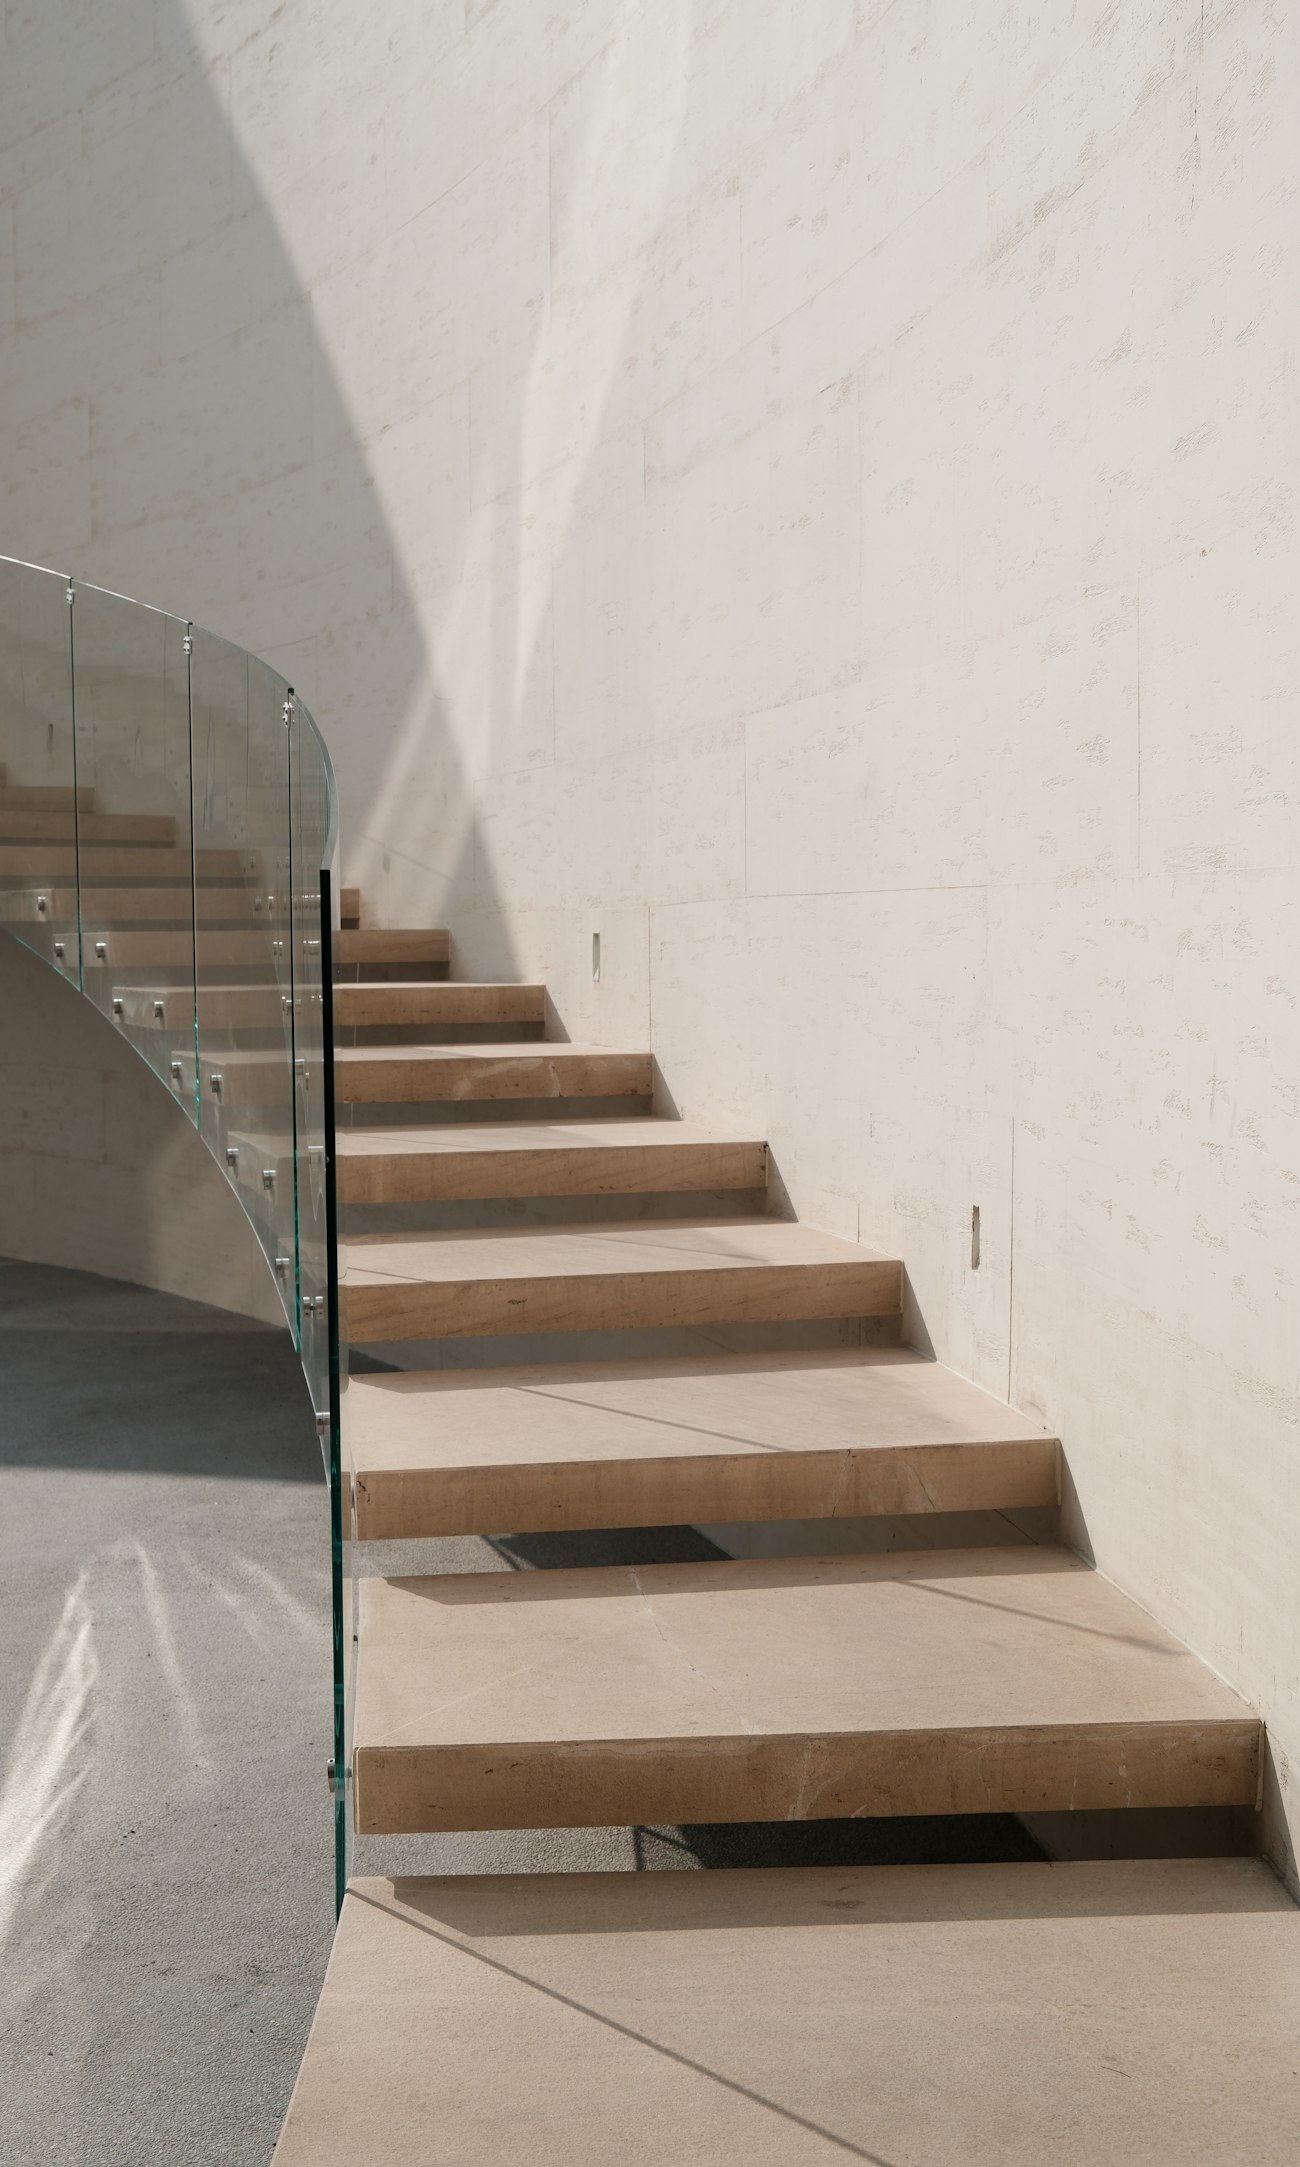 THE BEAUTY OF CONSIDERATION
THE KHALED PHILOSOPHY
Refinement is quiet.
Care is in every detail.
We are drawn to beauty that lasts: balanced proportions, honest materials and light that gives a room its character. Considered choices that serve your life.
A vision that begins with you
We understand how you live before drawing the first line.
Clarity at every stage
Scope, materials and milestones discussed together.
Care beyond what meets the eye
Because a space is only as good as the care behind it.
THE DESIGN JOURNAL
Every space has a story.
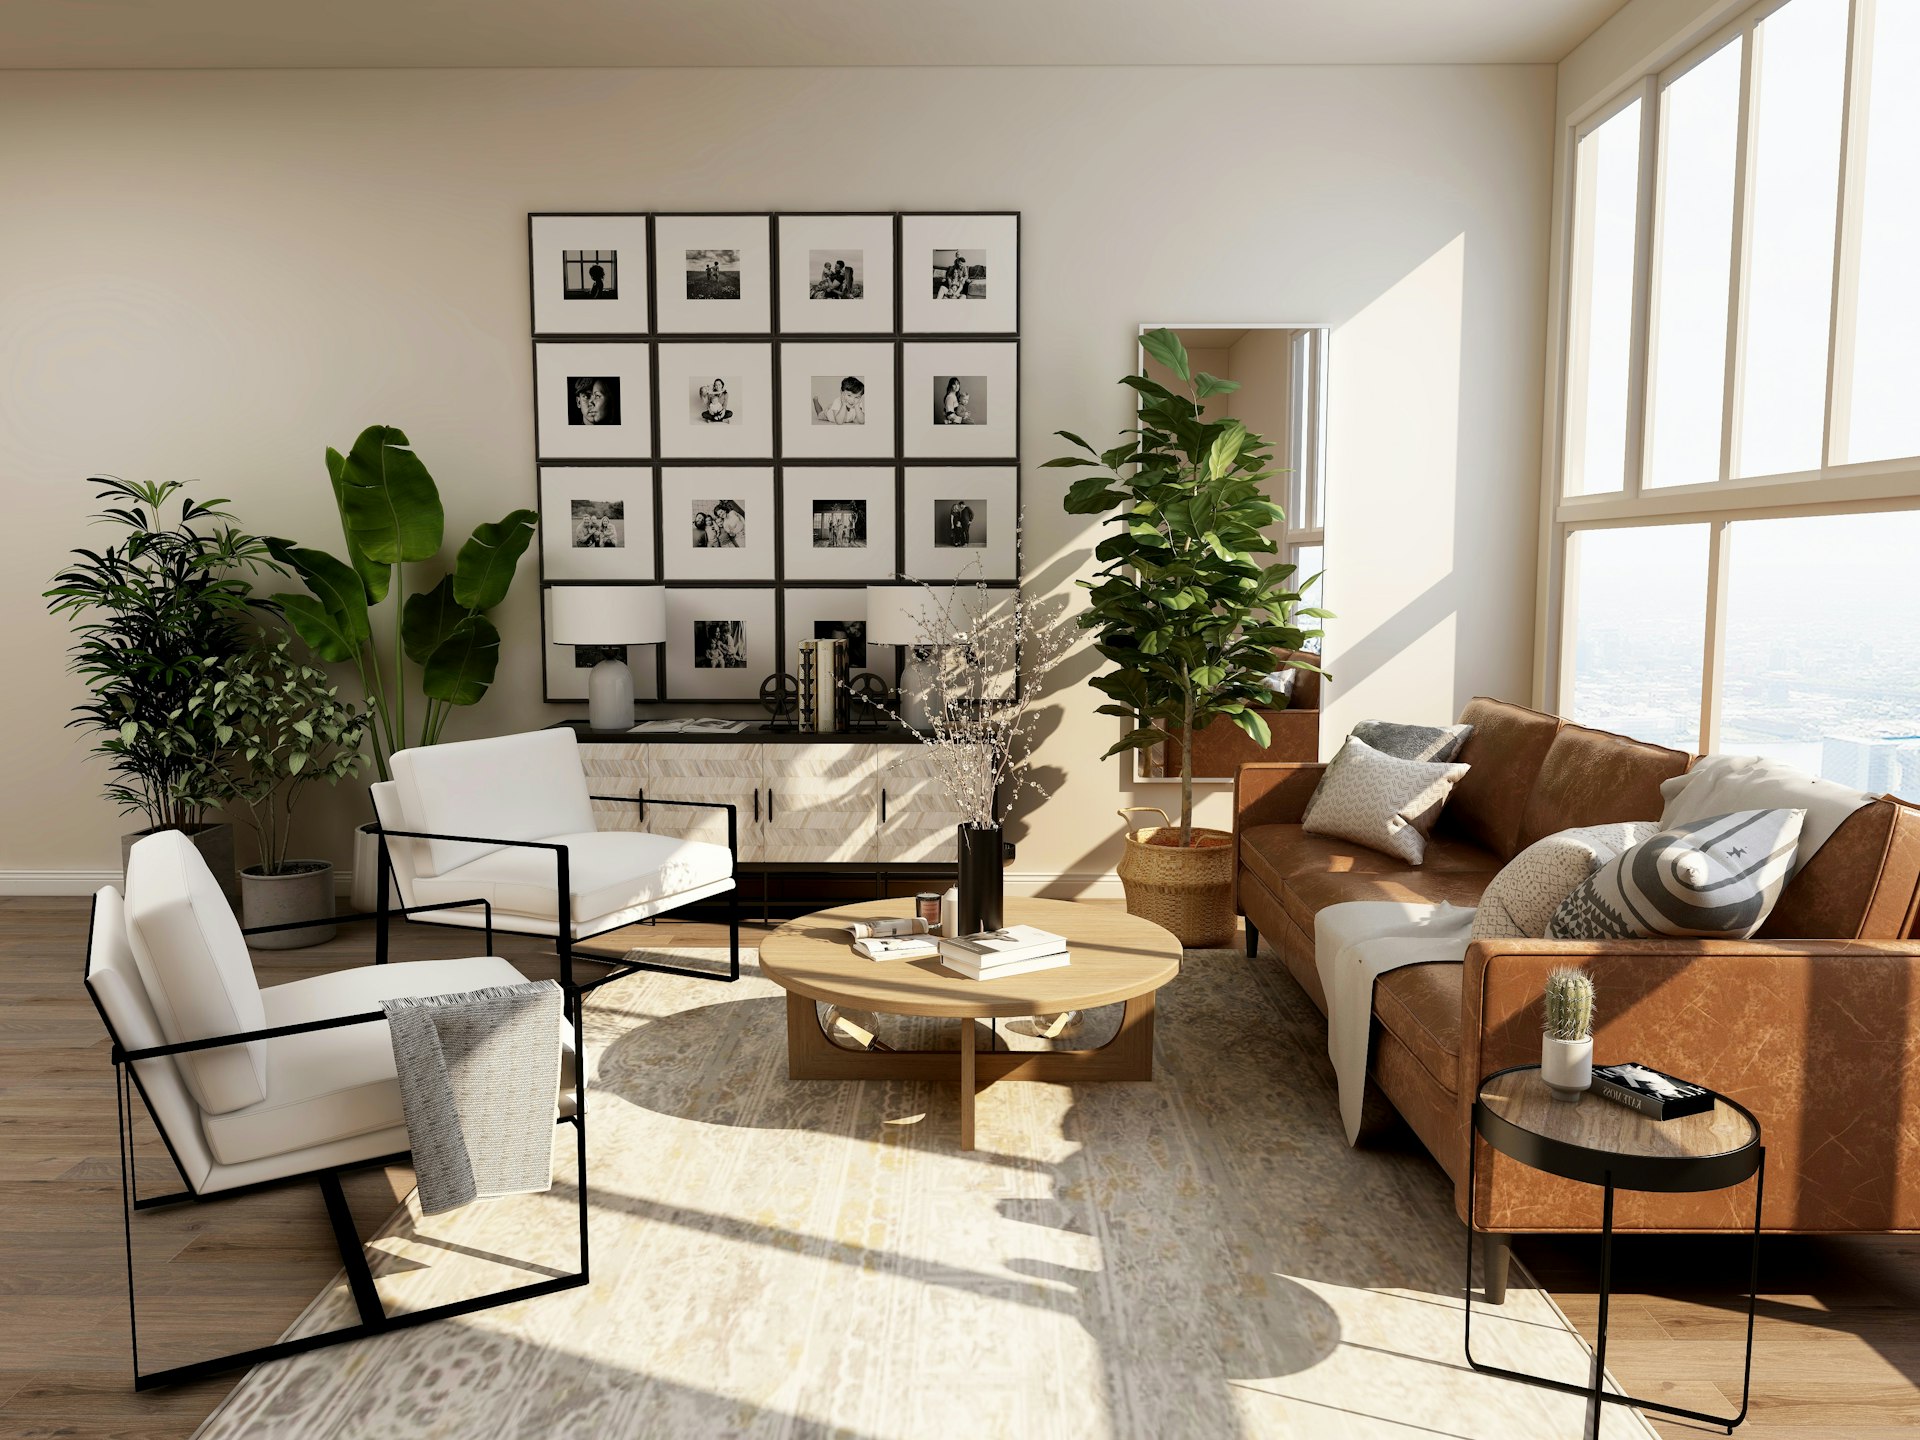
※Reference imagery illustrating a visual direction. The studio’s actual projects will be added later.
FROM VISION TO REALITY
A clear process. A considered outcome.
A journey that begins with listening, then brings each stage together into one coherent result.
Understand your vision
We listen to your needs and how you use the space, then define priorities, scope and an initial budget together.
Read the space carefully
We survey the site and document its dimensions and existing conditions, grounding the proposal in its possibilities and constraints.
Shape and refine the design
We develop layouts, materials and lighting, reviewing the proposals with you before approving the details and drawings.
Define the cost and programme
We define the work items, specifications and quantities, then prepare a clear cost estimate and a programme suited to the project.
Follow through to handover
We coordinate execution and monitor quality within the agreed scope, reviewing the details and outstanding items before handover.
THE NEXT CHAPTER
Your next space starts with an idea.
Whether you are shaping a home, exploring materials and products or looking for a property, let’s begin with your vision.