
DESIGN & FIT-OUT
From outside to within.
Every detail, considered.
Choose exterior or interior finishes, then explore the materials and approach for your project. From the building’s facade to the final detail within.
 VISUAL REFERENCE
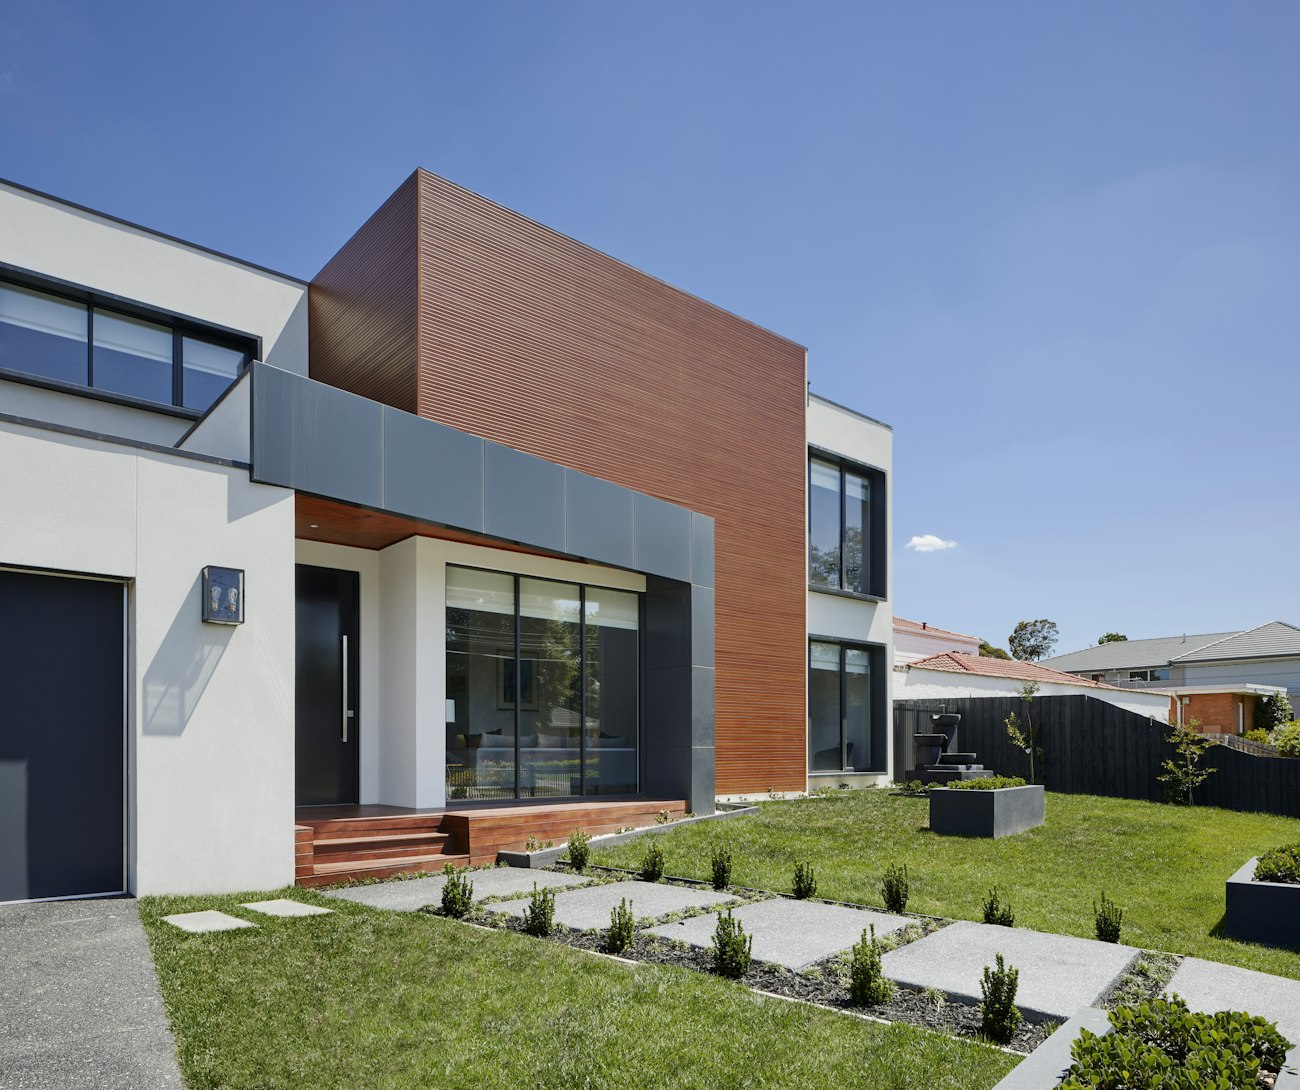
01 / EXTERIOR
Exterior finishes
Materials and details that give a facade its character, from composition and sample selection to the coordination of execution details.
 VISUAL REFERENCE
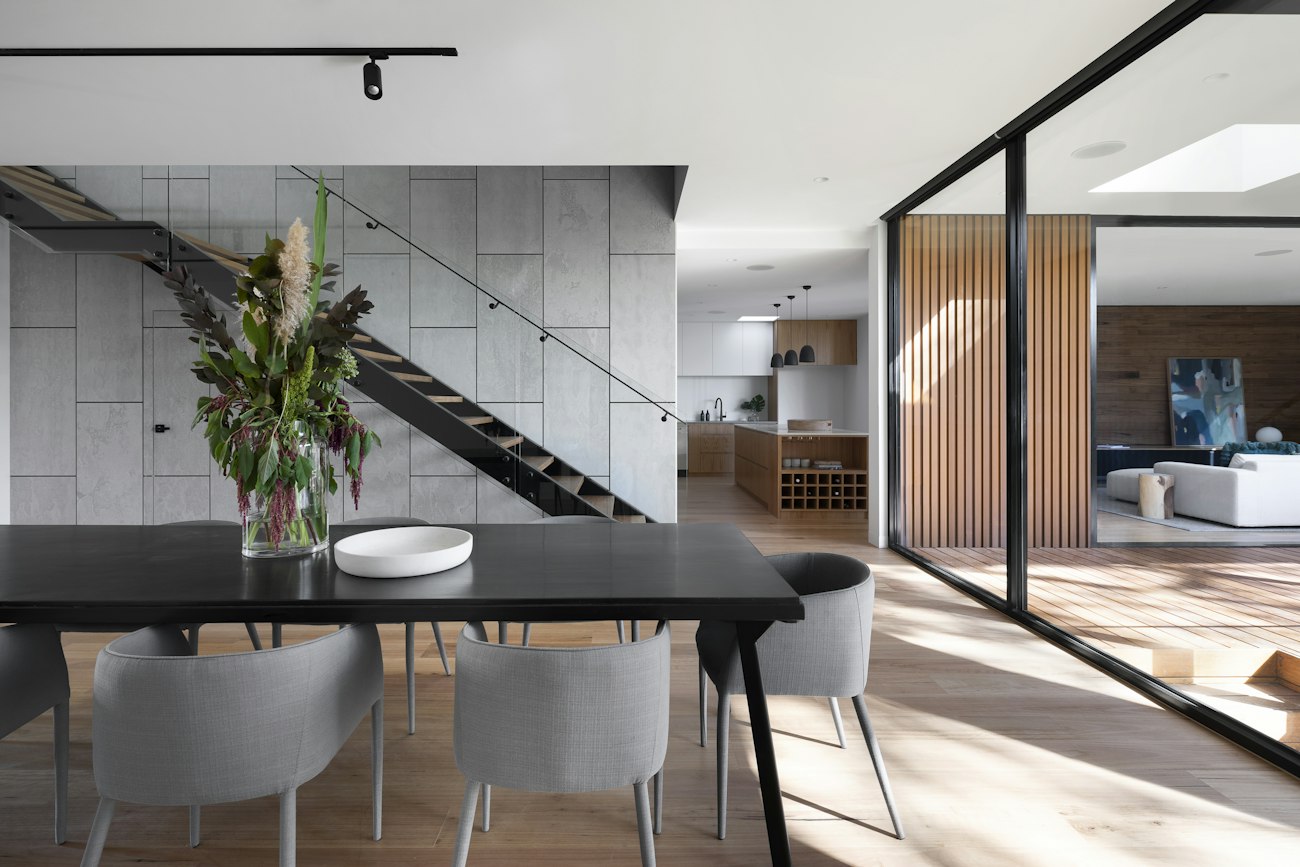
02 / INTERIOR
Interior fit-out
A considered approach to walls, ceilings and floors, bringing the material palette and proportions into harmony with the way a space is used.
SPACES TO INSPIRE
The design collection
The images and concepts here illustrate the website experience. They will be replaced with the studio’s actual portfolio when supplied.
4 reference concepts shown
FROM VISION TO REALITY
A clear process. A considered outcome.
A journey that begins with listening, then brings each stage together into one coherent result.
Understand your vision
We listen to your needs and how you use the space, then define priorities, scope and an initial budget together.
Read the space carefully
We survey the site and document its dimensions and existing conditions, grounding the proposal in its possibilities and constraints.
Shape and refine the design
We develop layouts, materials and lighting, reviewing the proposals with you before approving the details and drawings.
Define the cost and programme
We define the work items, specifications and quantities, then prepare a clear cost estimate and a programme suited to the project.
Follow through to handover
We coordinate execution and monitor quality within the agreed scope, reviewing the details and outstanding items before handover.
THE NEXT CHAPTER
Your next space starts with an idea.
Whether you are shaping a home, exploring materials and products or looking for a property, let’s begin with your vision.